
Plans that fit the land
Barndominium Floor Plans in South Carolina
A good plan starts with where the septic field and the sun are.
- Free on-site land visits
- Written, line-item estimates
- County wind and permit research included
Barndominium Floor Plans Drawn for Your Lot
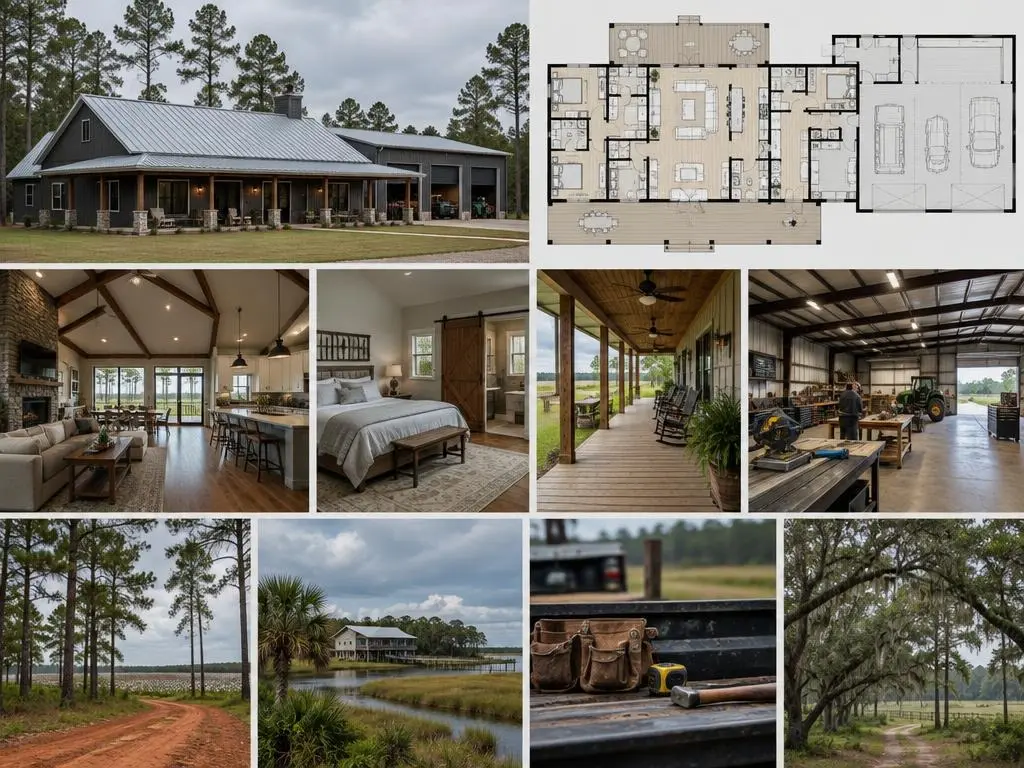
Barndominium floor plans set everything that follows: the shell size, the slab, the roof, the price and how the house lives. We work out floor plans with South Carolina owners before a single number goes on the estimate, starting from the land and the way you want to use the building, then the rooms.
The rectangle is a feature
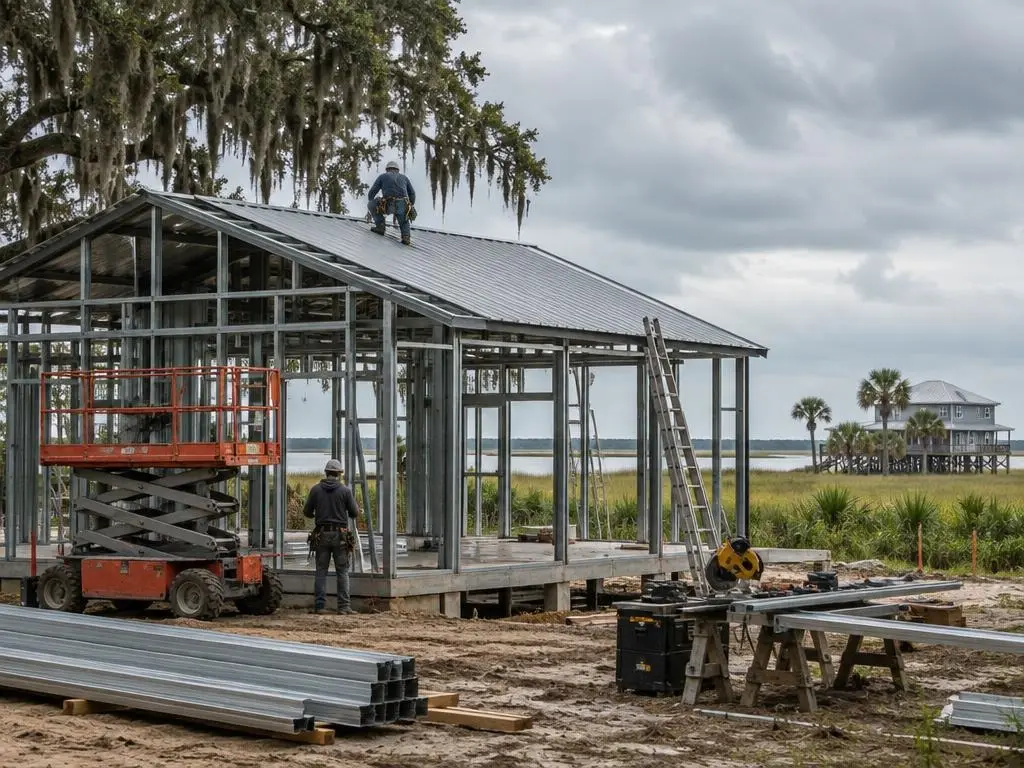
Most barndos are simple rectangles under one roof, like 30x40, 40x60 or 50x80 shells. That simplicity is what keeps the structure economical. Steel frames can clear-span wide buildings with no interior posts, so interior walls go wherever the plan wants them. Post-frame plans go together most easily when the layout respects the post spacing.
Draw around the septic area
On unsewered land, the state's septic evaluator looks at landscape, slope and soil, then sketches the system location and a repair area on the permit. Clemson Extension advises staking the planned building footprint before that visit. A floor plan that ignores the drainfield can end up redrawn, so we settle the house footprint, the septic area and the driveway together.
Plans for heat and storms
With summer highs near 90 degrees across most of the state, deep porches on the south and west walls earn their keep, and a central mechanical closet keeps duct runs short. Near the coast, every window, door and roll-up door in the plan has to meet the wind design category, so the number and size of openings is a design choice with a price attached.
What the county will look at
Plan review needs real drawings. Horry County, for example, asks for floor plans and elevations alongside sealed engineering and two site plans for a new single-family house, and plans with a fixed stair must show the upper-level square footage. We make sure your plan set covers what your county asks for.
Low ground and flood maps change the plan
South Carolina has about 5,000 mapped Carolina bays, shallow oval depressions that may hold water, so on flat Coastal Plain land the footprint often follows the slight rise. Near the coast, Horry County requires a pre-construction elevation certificate for a house in a flood plain, which can mean a raised living floor and stairs drawn into the plan from the start.
Barndominium Layouts We Plan
Common starting points; every one gets adjusted to your land.
Single-story open plan
Great room, kitchen and dining under a clear-span roof, with bedrooms at one or both ends and a wraparound or two-side porch.
Living quarters plus shop
Home on one end, a shop or garage bay with roll-up doors on the other, separated by a mudroom and laundry.
Loft or second floor
Extra bedrooms or a bonus room over part of the first floor, using the barn's tall eaves.
Compact 30x40 and 40x40 plans
Two or three bedrooms in 1,200 to 1,600 square feet for smaller budgets or a guest house.
Large family plans
Four or more bedrooms, split bedroom wings, an office and a covered outdoor kitchen.
Elevated coastal plans
Raised living floors for lots in mapped flood zones, with porches and stairs designed in from the start.
Typical Floor Plan and Plan-Related Costs
| Item | Typical range |
|---|---|
| Barndominium floor plans (HomeAdvisor) | $50 to $2,000 |
| Plans and design, South Carolina (Conexwest published estimate) | $2,000 to $8,000 |
| Custom barndo plans (CostToBuildHouse) | Starting at $899 |
| Building permit (HomeAdvisor) | $1,200 to $2,000 |
| Permits, South Carolina (Conexwest published estimate) | $1,500 to $3,000 |
| Septic permit application (Clemson Extension) | $150 |
Conexwest is a container seller's published South Carolina estimate; the others come from the named guides. Engineering and plan-review fees vary by county. Your written estimate is the price.
How We Plan a Barndominium
1. Needs list
Bedrooms, baths, porch, shop size, storage, who lives there and how you use the land.
2. Site fit
We place the footprint around the septic area, driveway, trees, slope, setbacks and any flood zone.
3. Shell size and layout
We set width, length and eave height, then lay rooms inside the clear span or post grid.
4. Price the plan
A line-item estimate shows what the layout costs, so you can trim or add before drawings are final.
5. Permit set
Final floor plans, elevations, site plans and engineering for your county's review.
Why Choose Us for Barndominium Floor Plans
Plans priced as you draw
You see what each change does to the estimate before drawings are final.
Site and plan together
The house footprint is drawn with the septic area, driveway and drainage in view.
County-ready drawings
We check what your plan reviewer needs so the set is not sent back.
Barndominium Floor Plans Questions
What is the most popular barndominium floor plan size?
Cost guides cluster around 30x40 (1,200 square feet) up to 40x60 (2,400 square feet), and many South Carolina plans add a shop bay or a big porch beyond the heated space. The right size is the one your budget and lot support.
Can I use a stock barndominium plan from the internet?
As a starting point, yes. It still has to fit your lot, your septic area and your county's wind design category, and many counties want sealed engineering for the structure. Expect some redrawing.
How much do barndominium floor plans cost?
HomeAdvisor lists $50 to $2,000 for plans, and Conexwest, a container seller, publishes a South Carolina estimate of $2,000 to $8,000 for plans and design. Engineering for your wind zone can be an added cost.
Can a barndominium have a second story?
Yes. Tall eave heights make a loft or partial second floor common. Counties such as Horry ask that plans with a fixed stair show the upper-level square footage.
Where should the shop go in a barndo plan?
Usually at one end with its own doors, separated from living space by a mudroom, laundry or garage entry. That keeps noise and dust out and lets the shop bay use a taller clear span.
Barndominium Floor Plans Service Areas
- Barndominium Builders in Columbia, SC
- Barndominium Builders in Lexington, SC
- Barndominium Builders in Irmo, SC
- Barndominium Builders in Chapin, SC
- Barndominium Builders in Camden, SC
- Barndominium Builders in Sumter, SC
- Barndominium Builders in Orangeburg, SC
- Barndominium Builders in Aiken, SC
- Barndominium Builders in North Augusta, SC
- Barndominium Builders in Florence, SC
- Barndominium Builders in Darlington, SC
- Barndominium Builders in Hartsville, SC
- Barndominium Builders in Myrtle Beach, SC
- Barndominium Builders in Conway, SC
- Barndominium Builders in Loris, SC
- Barndominium Builders in Charleston, SC
- Barndominium Builders in Summerville, SC
- Barndominium Builders in Moncks Corner, SC
- Barndominium Builders in Goose Creek, SC
- Barndominium Builders in Walterboro, SC
- Barndominium Builders in Beaufort, SC
- Barndominium Builders in Bluffton, SC
- Barndominium Builders in Rock Hill, SC
- Barndominium Builders in Fort Mill, SC
- Barndominium Builders in York, SC
- Barndominium Builders in Lancaster, SC
- Barndominium Builders in Chester, SC
- Barndominium Builders in Newberry, SC
- Barndominium Builders in Greenwood, SC
Get a Barndominium Floor Plans Estimate
Share your sketch or wish list and the land location.