Designed for one property
Custom Barndominiums in South Carolina
When the land or the wish list does not fit a standard kit.
- Free on-site land visits
- Written, line-item estimates
- County wind and permit research included
When a Standard Barndo Will Not Do
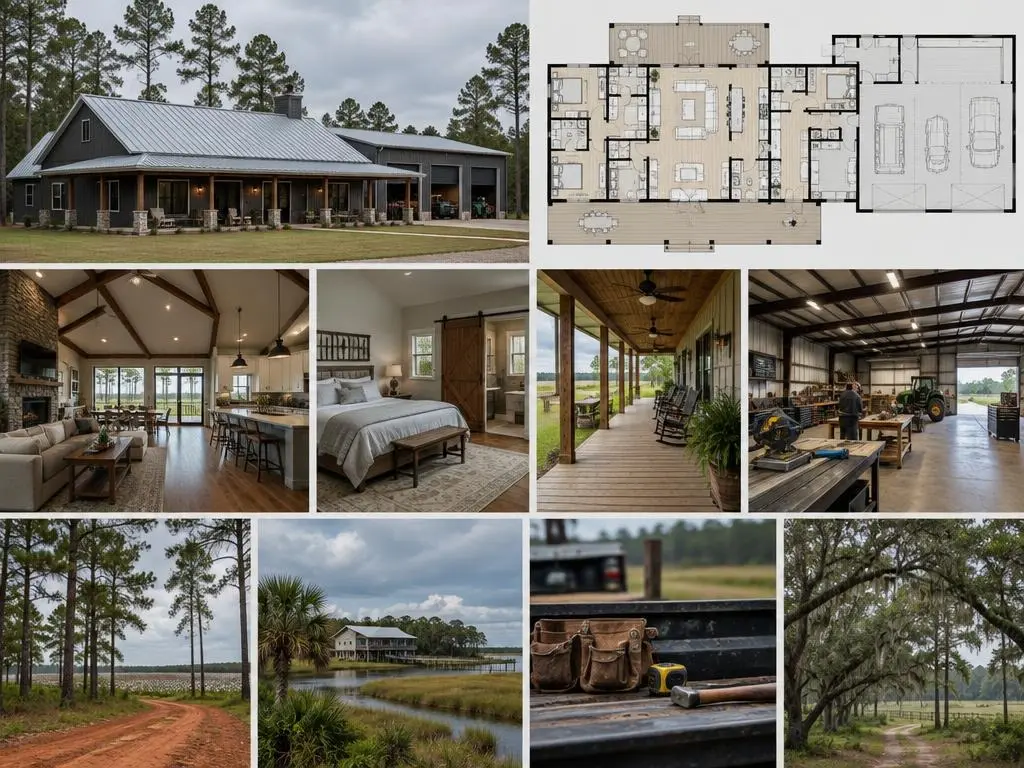
Custom barndominiums are for land and wish lists that do not fit a catalog plan: a raised home on a Lowcountry lot, a long porch facing a pond, a loft over the great room, a horse barn under the same roof, or finishes that read as farmhouse rather than metal building. We design and build custom barndos across the state, starting from what the property allows.
The land often decides first
Near the coast, the flood map can set the floor height before anything else. In Horry County, a house in a flood plain needs a pre-construction elevation certificate, and buildings in a VE zone have to meet specific requirements from the floodplain manager. Raising a barndo onto a stem wall or piers is a custom design job, and Conexwest, a container seller, publishes an estimate that wetland areas near Charleston and Beaufort can add 20 to 30 percent to foundation cost.
Low spots that hold water
South Carolina has about 5,000 mapped Carolina bays, shallow oval depressions under 10 feet deep that may be dry or hold a pond or swamp. On flat Coastal Plain acreage, a slight rise is often the driest house site, and a custom plan can follow it.
Rules beyond the building code
The state code applies everywhere, but Conexwest's South Carolina guide notes that historic districts in places like Charleston, Columbia and Georgetown have strict architectural guidelines, and many subdivision HOAs and deed covenants restrict metal buildings. A custom design can sometimes satisfy them with siding, roof pitch and porch choices; sometimes it cannot. We check before you pay for drawings.
Wetter, flatter, windier toward the coast
Colleton County requires homes in a Special Flood Hazard Area to be elevated to base flood elevation plus one foot, with an elevation certificate. Wind design rises from 115 mph across York County to 150 mph in the City of Charleston, and Charleston's criteria add seismic design category D2. A custom design takes all three into account before the look is settled.
Custom does not mean open-ended
Every custom choice has a price, and the estimate shows it. HomeGuide's range runs from $65 to $160 per square foot, and custom work tends to land toward the upper half. Line items let you see which features drive the number.
Custom Barndominium Features
Features a custom barndominium can be designed around.
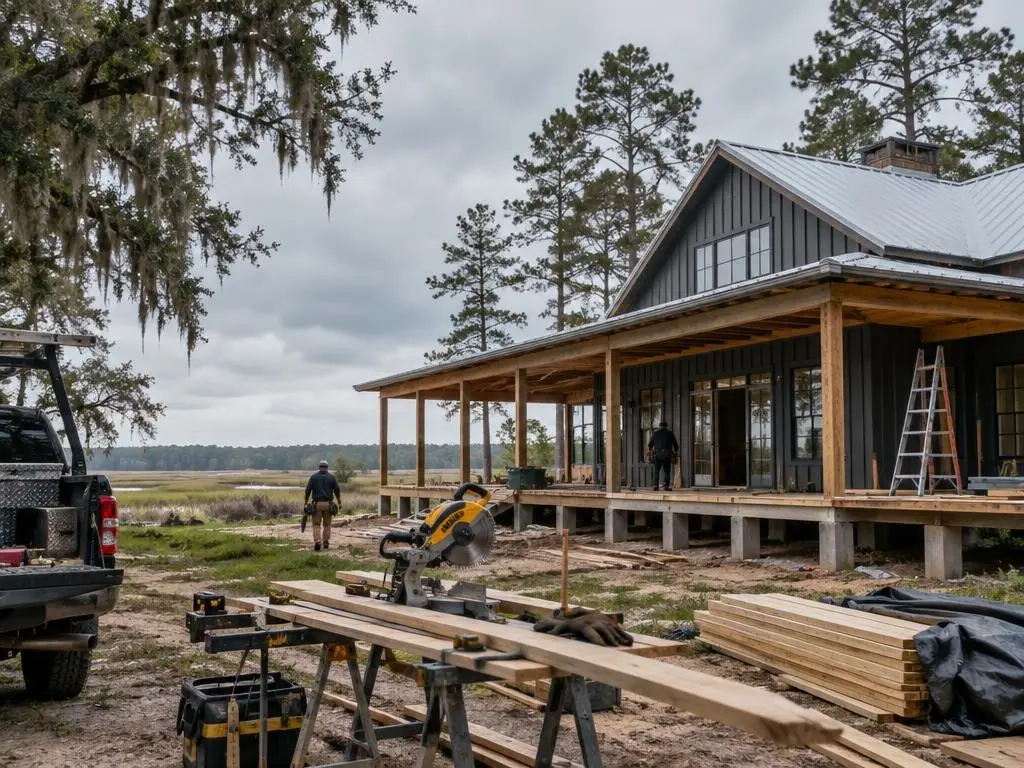
Raised and pier foundations
Stem-wall or pier-and-beam designs that lift living space above the flood elevation on low coastal and river lots.
Porches and outdoor rooms
Wraparound porches, screened rooms and covered outdoor kitchens that shade walls through long summers.
Lofts and tall great rooms
Vaulted ceilings, lofts and clerestory windows using the barn's height.
Mixed exteriors
Board-and-batten, stone, brick wainscot or lap siding with metal roofs, for HOAs and owners who want a softer look.
Barns and animal space
Stalls, tack rooms or equipment bays under the same roof or a connected wing.
Accessible single-level plans
Wide doors, no-step entries and roll-in showers for aging in place.
Typical Custom Barndominium Costs
| Item | Typical range |
|---|---|
| 3,000 sq ft, Columbia SC (HomeBlue 2024) | $214,000 to $356,000 |
| 3,500 sq ft, Columbia SC (HomeBlue 2024) | $249,000 to $416,000 |
| National total cost range (HomeAdvisor) | $112,800 to $540,000 |
| Pier-and-beam foundation, South Carolina (Conexwest published estimate) | $8 to $16 per sq ft |
| Land clearing (HomeGuide) | $1,200 to $8,000 |
| Finishing the lot (HomeAdvisor) | $1,000 to $30,000 |
| Kitchen cabinets (HomeAdvisor) | $2,000 to $24,000 |
| National average total (HomeGuide) | $65 to $160 per sq ft |
HomeBlue is a South Carolina estimate and Conexwest is a container seller's published South Carolina estimate; the others are national ranges from the named guides. Custom features, flood elevation and finishes change the total. Your written estimate is the price.
How a Custom Barndominium Comes Together
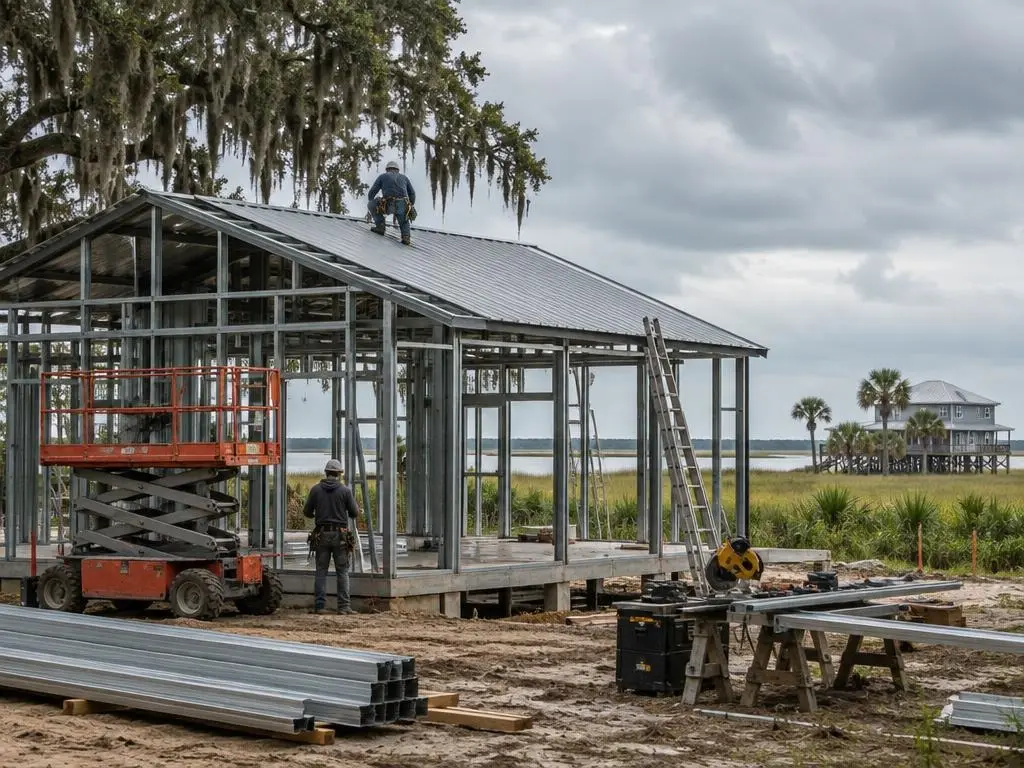
1. Property check
Flood map, wetlands and low spots, zoning, HOA or historic rules, and septic suitability for the parcel.
2. Concept and budget
Rough layout and look, with a budget range before detailed drawings.
3. Design and engineering
Final plans, elevations and structural engineering for wind, seismic and flood requirements.
4. Permits
Septic, building and any floodplain approvals, including an elevation certificate where required.
5. Build
Foundation, shell, dry-in and the custom finish-out, with change orders priced in writing.
Why Choose Us for Custom Barndominiums
Rules checked before drawings
Flood, HOA and historic-district limits are researched before you pay for design.
Every feature priced
Custom items appear as separate lines so you can decide what stays.
Changes in writing
Any change after the estimate gets a written price before work proceeds.
Custom Barndominiums Questions
Can I build a barndominium in a flood zone in South Carolina?
Often, with the floor raised and the foundation designed for the zone. Horry County requires a pre-construction elevation certificate for structures in a flood plain, and VE zones carry extra requirements. Check the flood map before you buy land.
Will my HOA allow a barndominium?
Many subdivision HOAs and deed covenants restrict or ban metal buildings. Read the covenants and ask the HOA in writing. Mixed siding and porch designs sometimes satisfy architectural review.
Can I build a barndominium in a historic district?
It is difficult. Conexwest's South Carolina guide notes that historic districts in cities such as Charleston, Columbia and Georgetown have strict architectural guidelines that often rule out barn-style designs. Rural and unincorporated land is far simpler.
How much more does a custom barndominium cost?
It depends on the features. A raised coastal foundation, a high-end kitchen or a large porch each shows up as its own line. A line-item estimate is the only honest way to see what each one adds.
How long does a custom barndominium take to build?
Longer than a standard plan, because design, engineering and any floodplain review come before the permit. Conexwest, a container seller, publishes an estimate of 6 to 12 months for typical South Carolina barndominium construction. We give a stage-by-stage schedule with the estimate.
Can a custom barndominium include a horse barn?
Yes. Stalls, tack and hay storage can share the roof or sit in a connected wing. Zoning for animals varies, so we check your county's rules first.
Custom Barndominiums Service Areas
- Barndominium Builders in Columbia, SC
- Barndominium Builders in Lexington, SC
- Barndominium Builders in Irmo, SC
- Barndominium Builders in Chapin, SC
- Barndominium Builders in Camden, SC
- Barndominium Builders in Sumter, SC
- Barndominium Builders in Orangeburg, SC
- Barndominium Builders in Aiken, SC
- Barndominium Builders in North Augusta, SC
- Barndominium Builders in Florence, SC
- Barndominium Builders in Darlington, SC
- Barndominium Builders in Hartsville, SC
- Barndominium Builders in Myrtle Beach, SC
- Barndominium Builders in Conway, SC
- Barndominium Builders in Loris, SC
- Barndominium Builders in Charleston, SC
- Barndominium Builders in Summerville, SC
- Barndominium Builders in Moncks Corner, SC
- Barndominium Builders in Goose Creek, SC
- Barndominium Builders in Walterboro, SC
- Barndominium Builders in Beaufort, SC
- Barndominium Builders in Bluffton, SC
- Barndominium Builders in Rock Hill, SC
- Barndominium Builders in Fort Mill, SC
- Barndominium Builders in York, SC
- Barndominium Builders in Lancaster, SC
- Barndominium Builders in Chester, SC
- Barndominium Builders in Newberry, SC
- Barndominium Builders in Greenwood, SC
Get a Custom Barndominiums Estimate
Describe the property and the barndo you picture.